Projects
Our work
Our first projects are being planned now. Here is one we're proud of, and more will follow as each is built.
Master plan · Hawaiʻi Island
A campus master plan in lower Puna
A faith-based organization asked for a campus that could grow with it over fifteen years: homes for its families, a church, offices, schools, a clinic, dormitories and a dining hall.
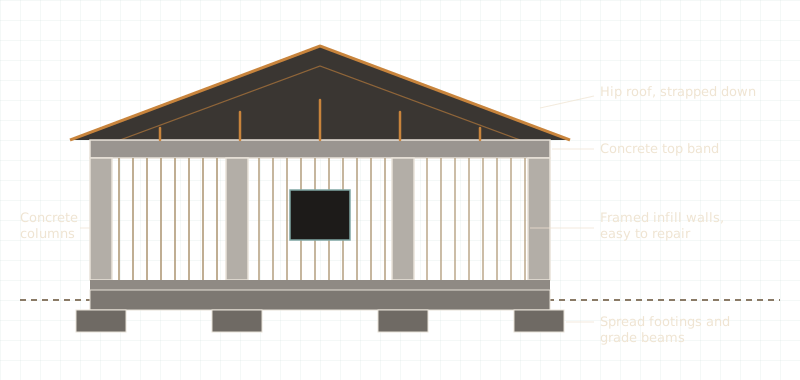
We planned all fourteen buildings on one concrete-frame system, so every building shares the same proven structure, the same storm protection and the same way of being repaired. Each building has its own structural, plumbing, electrical and air conditioning drawings, ready for the engineer, with a cost estimate and a plan to build and pay for each phase on its own.
- Phase 1
- Family homes, a church and the main office
- Phase 2
- A K-6 school, a special education building and a health clinic
- Phase 3
- A preschool, a music school, two dormitories and a dining hall
- Drawings
- 40 sheets, plus a 3D model of the finished campus
- Status
- Concept design; site selection under way
Coming soon
More projects on the way
Photos and stories of finished work will be added here as each project is completed and the owners are happy for us to share it.
Let's talk
Planning to build?
Whether it's a new home, a building for your community or a repair that can't wait, we'd be glad to walk the land with you and talk it through: what it will take, what it will cost, and how long it will last.