Design
Site planning, concept drawings and permit sets, prepared with Hawaii-licensed engineers and architects.
Design · Build · Hawaiʻi
South Seas Design/Build plans and builds homes and buildings made for island life: strong enough for the storms, ready for the rain, and at home on the land around them.

What we do
One team plans it, prices it and builds it, so nothing gets lost between the drawing table and the job site.
Site planning, concept drawings and permit sets, prepared with Hawaii-licensed engineers and architects.
New homes and buildings, from the footings and concrete frame through roofing, framing and finish work.
Storm and termite repair, additions, lanai and decks, done right and built to last.
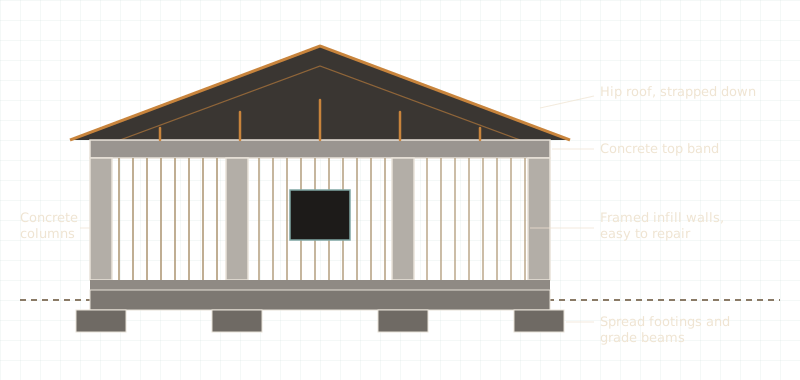
Built for the islands
Our buildings stand on a cast-in-place concrete frame: columns, footings, grade beams and a continuous top band. The walls between the columns are framed, so they're easy to repair, while the concrete stays put.
How we work
We visit the site with you and listen to what you need.
You get drawings and a written price before any ground is broken.
Our crew builds it safely, with regular updates you can count on.
We walk the finished work with you and stand behind it after.
Featured project
A fifteen-year plan for a faith-based campus on Hawaiʻi Island: family homes, a church, offices, schools, a clinic, dormitories and a dining hall, built in three phases on one concrete-frame system.
Mission work
Each year we set aside time to build for ministries and fellowships in need: places to gather, classrooms, clean water and sound roofs, offered free of charge or at cost.
Now hiring
We're building a four-person crew: one experienced lead carpenter and three carpenters who take pride in their work and look out for each other.
Let's talk
Whether it's a new home, a building for your community or a repair that can't wait, we'd be glad to walk the land with you and talk it through: what it will take, what it will cost, and how long it will last.